
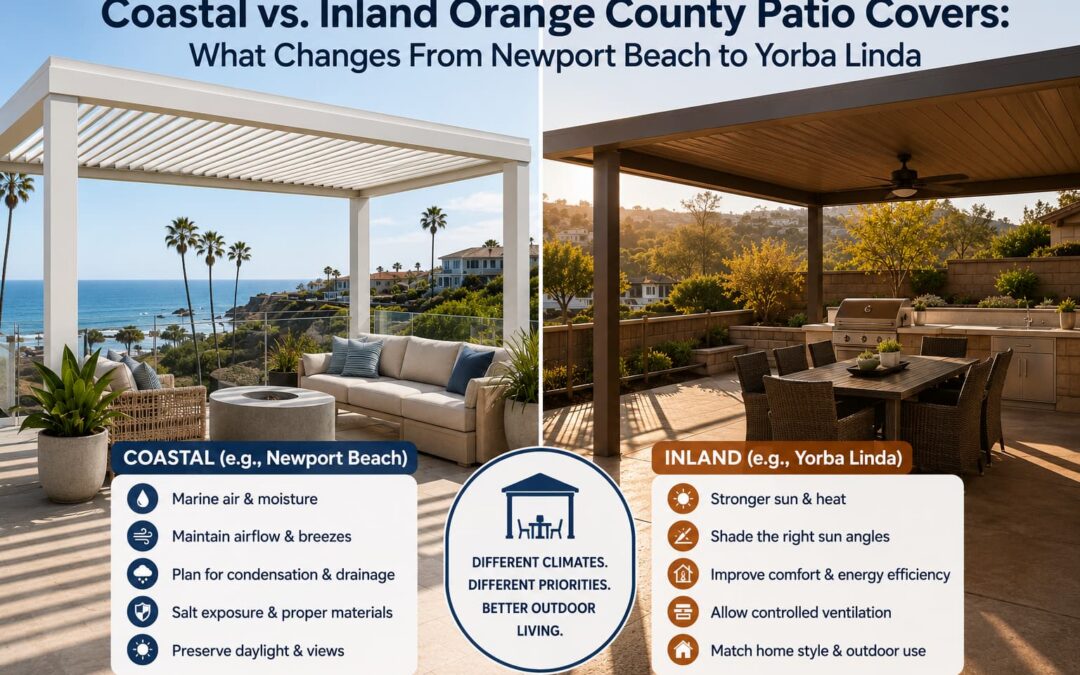
Orange County is only about 40 miles wide, but a patio in Newport Beach can feel very different from one in Yorba Linda. Near the coast, morning marine layers, salt-carrying air, and afternoon breezes shape how an outdoor space feels. Farther inland, stronger heat and direct afternoon sun often become the bigger comfort problems.
That does not mean every coastal home needs one kind of patio cover and every inland home needs another. The direction of the yard, nearby walls, roof height, slope, landscaping, and how you plan to use the space can matter as much as the city name.
The useful question is not simply, “Which patio cover is best?” It is, “What does this particular backyard need protection from, and what should it still allow?” Here is what an experienced Orange County patio cover contractor should evaluate before recommending lattice, solid, insulated, or louvered coverage.
Orange County Has Microclimates, Not One Patio Climate
A coastal address does not guarantee a cool patio. A west-facing courtyard in Costa Mesa can hold afternoon heat, while an elevated inland yard may receive regular breezes. Two neighboring homes can also have different comfort problems when one backyard is shaded by the house and the other faces open western sky.
Before discussing products, look at the site at the hours when you expect to use it. A useful evaluation includes:
- The direction the patio faces
- When direct sun reaches doors, windows, seating, and cooking areas
- Whether walls or fences trap warm air
- Where natural breezes enter and leave the yard
- Whether fog, dew, or irrigation regularly leaves surfaces damp
- How water moves across the property during rain
- Whether hillsides, canyons, or open exposures affect wind
These observations provide a better design starting point than choosing a roof style from a brochure alone.
What Usually Matters More Near the Orange County Coast
Homes in Newport Beach, Costa Mesa, Huntington Beach, Dana Point, Laguna Beach, and other coastal communities often benefit from milder temperatures and usable breezes. Their patio-cover planning can also involve moisture, salt residue, close property lines, and homes where preserving daylight is important.
Keep the Airflow That Makes the Patio Comfortable
When a yard receives a reliable ocean breeze, a patio cover should work with it. A low or overly enclosed design can make the space feel more stagnant than the uncovered patio did.
An open lattice patio cover can filter direct sunlight while allowing warm air to rise and breezes to pass through. A motorized Equinox louvered roof can provide more control by opening for ventilation and daylight or closing when full coverage is wanted.
A solid roof may still be the right choice for an outdoor dining area, television, or furniture that needs dependable overhead protection. In that case, height, projection, open sides, and fan placement deserve careful attention so the covered area does not feel low or closed in.
Plan for Marine Moisture and Condensation
Coastal fog and moist night air can leave water droplets on an aluminum patio cover even when it has not rained. Because aluminum does not absorb that moisture, condensation may remain visible or drip as conditions change. That is different from water entering through a failed roof connection.
A contractor should examine where moisture will collect and drain, particularly above doors, walkways, seating, and outdoor kitchens. Gutters and downspouts need a clear discharge location, and the cover should not receive uncontrolled runoff from the home’s roof.
Homeowners should also understand the difference between condensation and a leak. If water appears after a foggy night, note where and when it occurs. If it appears during rain, inspect the roof panels, seams, gutters, and attachment separately.
Choose Materials and Hardware With Exposure in Mind
Coastal air can deposit salt and grime on outdoor surfaces. A quality factory-applied finish and compatible fasteners are important, but placement and maintenance still matter. A home directly exposed to ocean air may need more frequent rinsing than a sheltered home several miles inland.
Ask the contractor to identify the product, finish, fasteners, and warranty being proposed. Also ask what cleaning schedule the manufacturer recommends for your exposure. “Low maintenance” should mean manageable care, not that the structure should be ignored indefinitely.
Protect Daylight Inside the Home
Many coastal homes have large glass doors or windows intended to bring outdoor light and views inside. A deep solid cover placed below a low roofline can darken the adjacent room.
Before finalizing the projection, view the proposed cover from the kitchen, family room, or primary living area. Lattice, a combination roof, or adjustable louvers may preserve more daylight. A solid design can also work when its height, color, and depth are properly proportioned.
What Usually Matters More in Inland Orange County
Inland communities such as Yorba Linda, Anaheim Hills, Orange, Tustin, and parts of Irvine and Mission Viejo can experience hotter afternoons and stronger direct sun. Shade performance often becomes the first design priority, especially in west- or southwest-facing yards.
Design for the Sun Angle, Not Just the Patio Footprint
The sun is not directly overhead when many homeowners need shade most. Late-afternoon sunlight can travel beneath a roof edge and reach the seating area even when the cover looks large on a plan.
A contractor should consider the patio’s orientation, proposed roof height, projection, and the time of day the space will be used. Sometimes additional projection provides the needed shade. In other yards, moving the seating zone, changing the roof style, or adding a carefully placed side screen is more effective than making the entire cover larger.
Ask where the shade line is expected to fall during a typical summer afternoon. That conversation is more useful than comparing square footage alone.
Decide Between Filtered Shade and Full Coverage
Lattice provides airflow and a lighter visual feel, but filtered shade may not be enough for a patio with intense western exposure. A solid flat-panel patio cover blocks direct overhead sun and provides rain coverage. An insulated patio cover adds a more substantial roof panel and finished ceiling appearance. Adjustable louvers allow the homeowner to change the balance of sun, shade, and ventilation.
Combination designs are often overlooked. A solid section can protect a dining or cooking area while lattice keeps another part of the patio open and bright. The best choice depends on the activities below the cover, not simply which product has the longest feature list.
Do Not Solve Heat by Eliminating All Air Movement
More shade can make an inland patio much more usable, but a comfortable roof still needs room for warm air to escape. Cover height, open sides, nearby walls, and ceiling fans can all affect how the space feels.
If fans are part of the plan, decide their locations early. Beam placement, electrical routing, fixture clearances, and switching should be coordinated before the cover is ordered. Factory Direct offers integrated recessed lighting for compatible solid-roof designs, and fan preparation can be discussed during design.
Consider the House, Not Only the People Under the Cover
Inland sun may also heat west-facing glass and walls. A properly positioned patio cover can shade part of the home’s exterior while improving the outdoor area. However, the design should not cover vents, obstruct windows, interfere with roof drainage, or make interior rooms unnecessarily dark.
This is why a site-specific drawing matters. The patio cover, house elevation, doors, windows, posts, and existing hardscape should be considered together.
Wind, Hillsides, and Drainage Can Matter Anywhere
Distance from the ocean is only one part of the design. Coastal bluffs, inland hills, canyons, and open lots can all experience site-specific wind. Low areas and tightly enclosed yards can have drainage or ventilation problems regardless of ZIP code.
An experienced contractor should note the home’s exposure and use the applicable engineering for the proposed structure. Post locations, beam spans, attachment details, and footings should come from the design and site conditions rather than a standard layout reused for every yard.
Drainage also needs a complete path. For solid, insulated, and louvered roofs, ask where collected water goes after it reaches the gutter or downspout. The answer should account for doors, foundations, walkways, planters, pools, slopes, and neighboring property.
Color and Scale Change How a Patio Cover Feels
Climate performance is important, but homeowners will see the patio cover every day. Beam size, post spacing, roof height, end cuts, colors, and column choices determine whether the structure fits the architecture.
Lighter ceiling colors can help a covered area feel brighter. Darker structural accents can suit a contemporary home but may create a stronger visual presence. Larger beams can look appropriate on a substantial two-story house while overwhelming a small courtyard.
Compare colors outdoors against the home’s stucco, fascia, roofing, doors, and hardscape. View them in sun and shade. Small samples seen indoors can look different across a full patio cover.
Maintenance Should Match the Location
Aluminum patio covers avoid the recurring sanding, staining, and painting associated with wood, but every exterior structure benefits from inspection and cleaning.
For coastal and inland homes alike:
- Rinse accumulated dust, salt, pollen, and debris using methods approved by the manufacturer
- Keep gutters, downspouts, and drainage paths clear
- Check sealants and the house connection when cleaning the cover
- Keep leaves and debris away from louver channels and moving components
- Address unusual staining, movement, or water behavior before it becomes a larger problem
A directly exposed coastal property may need cleaning more often because of salt residue. An inland property near dry landscaping, construction, or windblown dust may also require more frequent rinsing. The condition of the cover is a better guide than a one-size-fits-all calendar.
Questions to Ask During an Orange County Design Visit
Whether the home is near the water or against the foothills, ask the contractor:
- Which direction does the patio face, and when will direct sun reach the usable area?
- Which existing breezes should the design preserve?
- Would lattice, solid, insulated, louvered, or a combination roof best fit how we use the yard?
- How will the proposed height and projection affect daylight inside the home?
- Where will rainwater and condensation drain?
- Does this site have unusual wind, slope, attachment, or footing conditions?
- What finish and maintenance routine make sense for this exposure?
- How will the posts, beams, colors, lighting, and fans fit the home’s architecture?
The strongest recommendation should connect each design choice to something observed at the home.
Design for Your Backyard, Not a Regional Stereotype
A Newport Beach patio cover may need to preserve breezes, manage marine moisture, and protect interior daylight. A Yorba Linda cover may need deeper afternoon shade and careful heat planning. Yet orientation, elevation, walls, landscaping, and daily use can reverse those assumptions.
The right patio cover comes from evaluating the actual yard and then selecting the product, dimensions, and details that solve its specific problems.
Factory Direct Patio Covers designs and installs custom Alumawood, Maxxwood, insulated, and Equinox louvered systems throughout Orange County. Browse the patio cover gallery to see different roof styles and home conditions, or request a free estimate for recommendations based on your home’s sun, airflow, exposure, and architecture.