
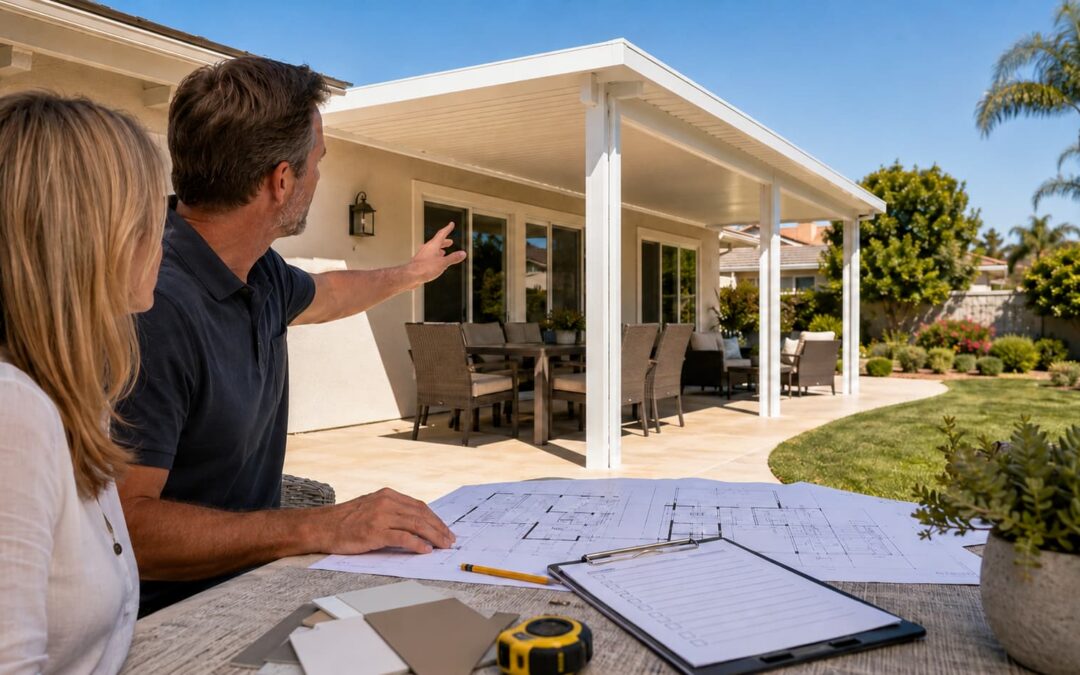
Patio cover permits and HOA approval are not the most exciting part of planning a backyard project, but they can make the difference between a smooth installation and a frustrating delay.
In Orange County, homeowners often start with a simple goal: create more shade, make the patio more comfortable, or add a cover that looks like it belongs with the home. Then the questions start showing up.
- Do I need a city permit?
- Does my HOA need to approve the patio cover first?
- Can I attach it to the house?
- Will the posts need footings?
- Can I add lights or a ceiling fan?
- How long will approval take?
Those are good questions to ask early. The earlier they come up, the easier it is to design the patio cover correctly from the beginning.
Start With This: Permits and HOA Approval Are Not the Same Thing
One of the most common misunderstandings is thinking that city permits and HOA approval are interchangeable. They are not.
A city building permit covers code, structure, setbacks, attachments, safety, drainage, and sometimes electrical work. HOA approval is about community rules, architectural guidelines, appearance, color, location, and neighborhood standards.
In many Orange County communities, you may need both.
For example, your HOA may approve the patio cover’s appearance, but that does not automatically mean the city has approved the construction. On the other hand, the city may issue a permit, but your HOA can still object if the project does not match community rules.
That is why it is smart to treat them as two separate steps, even when they overlap.
When Does a Patio Cover Usually Need a Permit?
Permit requirements vary by city, project type, attachment method, size, engineering, electrical work, and local rules. A patio cover in Irvine may not be reviewed exactly the same way as a patio cover in Mission Viejo, Huntington Beach, Yorba Linda, Anaheim Hills, or Newport Beach.
As a practical rule, homeowners should assume a permit may be needed when a patio cover is:
- Attached to the house.
- Supported by posts or footings.
- Large enough to trigger structural review.
- Designed outside standard engineering details.
- Adding electrical work such as fans, lights, outlets, or heaters.
- Close to property lines, easements, slopes, walls, or other structures.
That does not mean every small shade project is handled the same way. It means the permit question should be answered before the final design is locked in.
A good patio cover contractor should be willing to talk through the likely permit path and explain what information may be needed before the project moves forward.
Why HOA Approval Can Take Longer Than Homeowners Expect
Many Orange County neighborhoods have active HOAs, especially in master-planned communities and newer developments. Some HOAs are simple. Others have detailed architectural committees and design review packets.
An HOA may ask for:
- A site plan or drawing showing where the patio cover will go.
- Dimensions, height, projection, and post locations.
- Color samples or manufacturer color names.
- Product information for the patio cover material.
- Photos of the existing backyard or rear elevation.
- Neighbor awareness forms or signatures.
- Contractor information, insurance, or license details.
The important thing is not to guess. Every HOA is a little different. Some want a simple drawing and color information. Others want a more complete submittal before they will even place the project on the review schedule.
If you wait until the last minute to start the HOA process, the installation date may need to be rescheduled.
The better approach is to gather the HOA requirements early and design the cover with those rules in mind.
The Patio Cover Design Can Affect the Approval Process
Permits and HOA approval are not just paperwork. They can affect the design itself.
For example, the following details may influence whether a patio cover is simple or more involved:
- How far the cover projects from the house.
- Whether it is attached or freestanding.
- Where the posts land.
- Whether footings are required.
- Whether the cover is lattice, solid, insulated, or louvered.
- Whether there is existing concrete.
- How close the cover is to property lines.
- Whether drainage needs special attention.
- Whether electrical work is included.
This is why it helps to involve the patio cover designer before submitting drawings to the HOA. If the layout is unrealistic or the attachment point causes a problem, you may end up revising the plan later.
A cleaner design up front can save time.
Common Approval Problems Homeowners Can Avoid
Most permit and HOA issues are no surprise to an experienced contractor. They are usually predictable issues that were not discussed early enough.
Submitting Before the Design Is Ready
If the HOA gets one drawing, then the city or contractor later changes the layout, the homeowner may have to resubmit. That can add unnecessary time.
Choosing a Color Without Looking at the House
Standard patio cover colors are helpful, but the best color depends on the home. HOA committees may care about whether the color works with the existing fascia, stucco, trim, or neighborhood palette.
Ignoring Post Placement
A post that looks fine on paper may end up in a walkway, interfere with furniture, or sit too close to an edge. Post placement should be reviewed for both structure and daily use.
Forgetting About Electrical Work
Lights, ceiling fans, outlets, heaters, and other electrical features can change the permit path. If you want electrical, bring it up before the design is finalized.
Assuming the Neighbor’s Patio Cover Sets the Rule
Just because a neighbor has a certain type of patio cover does not mean the same design will automatically be approved today. HOA rules, city requirements, product details, and site conditions may be different.
What Homeowners Should Gather Before Asking for an Estimate
You do not need to have all the answers before calling a patio cover contractor, but a few items can make the first conversation more productive.
If possible, gather:
- Your city and neighborhood name.
- Whether your home is in an HOA.
- Any HOA architectural guidelines or application forms.
- Photos of the patio area and the back of the house.
- Approximate patio dimensions.
- Photos of the existing concrete, if any.
- Notes about what you want: shade, rain protection, airflow, lighting, fans, privacy, or adjustable louvers.
- Any known property line, slope, drainage, or access issues.
The more information you have at the beginning, the easier it is to recommend the right type of patio cover and spot possible approval issues.
Which Patio Cover Types Are Commonly Reviewed?
Most HOA and permit conversations start with the type of structure being proposed. Different products solve different problems.
An open lattice patio cover may be a good fit when the homeowner wants partial shade, filtered light, and airflow. A Newport flat panel patio cover may work better when the goal is more complete shade and rain protection.
For homeowners seeking greater heat reduction under a solid cover, an insulated Maxx Panel patio cover may be worth considering. For adjustable shade and light control, an Equinox louvered roof system may be the better option.
The best choice depends on the home, the HOA rules, the desired appearance, and how the patio will actually be used.
How Long Does Approval Take?
There is no single answer because every city and HOA works on its own timeline. Some reviews move quickly. Others take longer, especially if the submittal is incomplete, the project needs revisions, or the design requires additional engineering.
Homeowners should be prepared for three separate timing issues:
- The time needed to design the patio cover correctly.
- The time needed for HOA review, if there is an HOA.
- The time needed for city permit review, if a permit is required.
Trying to rush through all three steps can lead to mistakes. A better approach is to plan early, submit complete information, and avoid making changes to the design once approval is underway.
Do Not Let Paperwork Decide the Patio Cover for You
Permits and HOA approval are important, but they should not be the only things shaping the project. The patio cover still needs to look right, function well, and fit the way you live outside.
A patio cover that is technically approved but poorly designed can still feel wrong. It may make the house too dark, place posts in awkward locations, fail to provide enough shade, or look like an afterthought.
The goal is to meet the approval requirements while still designing a patio cover that fits the home.
Talk Through the Rules Before You Commit
If you are planning a patio cover in Orange County, the best time to talk about permits and HOA approval is before the final design is chosen.
That conversation should include the type of patio cover, attachment method, post locations, color, size, electrical options, drainage, and the approval process for your city or HOA.
Factory Direct Patio Covers helps Orange County homeowners think through these details before the project gets too far along. Whether you are considering genuine
Alumawood, Maxxwood, or an Equinox louvered roof system, the right design should fit the home, the backyard, and the approval process.
To start planning your patio cover, visit our product page, review our brochures and product information, browse our gallery, or contact us for help with your patio cover project in Orange County.