
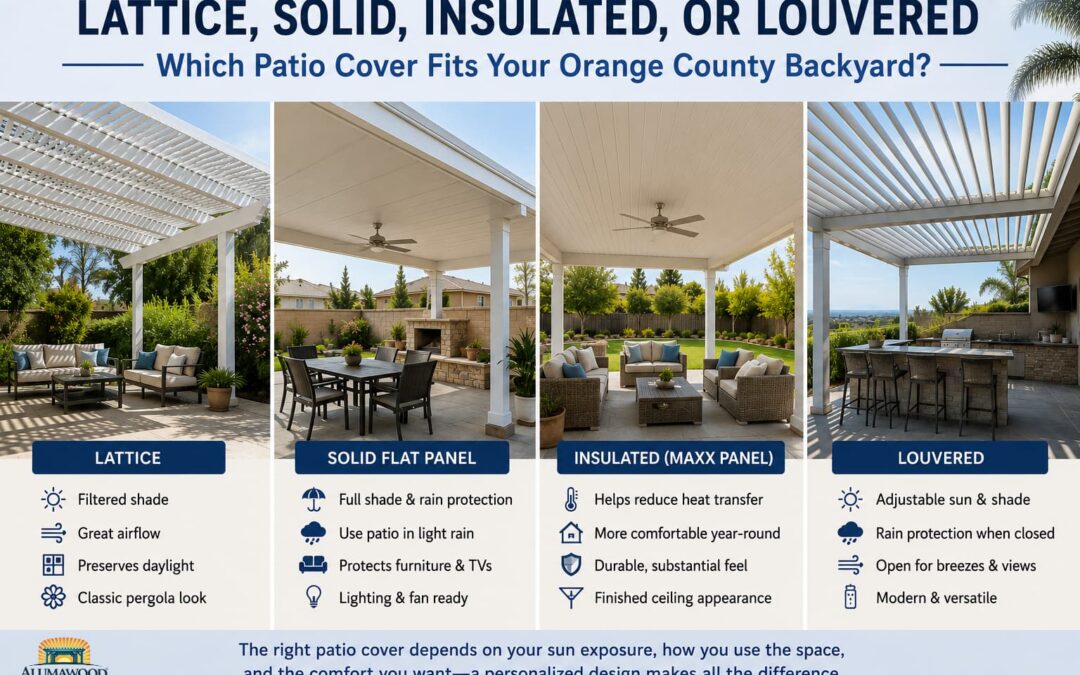
Most homeowners do not begin a patio project knowing whether they need lattice, solid, insulated, or louvered coverage. They usually begin with a problem: the afternoon sun makes the patio unusable, outdoor furniture gets wet, the kitchen becomes dark when the shade is extended, or one part of the yard needs protection while another should remain open.
The right patio cover is the one that solves those site-specific problems without creating new ones. In Orange County, that means looking beyond a product photo and considering sun direction, heat, airflow, rain protection, nearby windows, roof height, drainage, and how the family will actually use the space.
Here is a practical way to compare the four main roof styles before requesting a design or quote.
Start With the Backyard, Not the Product Name
Two patios with the same dimensions may need completely different covers. A west-facing dining area in Yorba Linda can receive intense late-afternoon sun beneath the edge of a shallow cover. A courtyard near the coast may need filtered shade while preserving daylight and ocean breezes. A patio beneath second-story windows may have limited attachment height. An outdoor kitchen may need dependable overhead protection even when the rest of the yard would feel better with partial shade.
Before choosing a roof, an experienced patio cover contractor should examine:
- The direction the patio faces and when direct sun reaches it
- The proposed cover height, width, and projection
- Doors, windows, rooflines, vents, and existing drainage
- Where breezes enter and whether surrounding walls trap heat
- What will sit beneath the cover, including dining, cooking, televisions, and furniture
- How much natural light the adjoining rooms need
- Where posts and footings can be placed without disrupting walkways or views
- Whether the homeowner wants one fixed condition or adjustable sun and shade
Those observations narrow the choices quickly. The goal is not to name one universally best patio cover. It is to match the roof to the way this particular home behaves.
When an Open Lattice Patio Cover Makes Sense
An open lattice patio cover uses spaced overhead members to break up direct sun while leaving portions of the sky open. It creates patterned shade and a lighter, more open feeling than a full roof.
Lattice is often a good fit when:
- You want filtered shade rather than complete sun blockage
- Preserving airflow is a high priority
- Nearby doors and windows need as much daylight as possible
- The patio is mainly used in fair weather
- You like the architectural look of a traditional pergola
Lattice can be especially useful where a deep solid roof would darken a kitchen or family room. It also works well for patios that already receive some shade from the house, trees, or neighboring structures and need only to soften the remaining sun.
Its limitation is straightforward: the openings do not provide full rain protection, and sunlight will move across the patio throughout the day. The amount of useful shade depends on the lattice spacing, roof height, projection, orientation, and sun angle. A sample photo taken at noon does not show where the shade will fall at five o’clock.
Ask the designer to explain the expected shade pattern during the hours you plan to use the patio. If the main problem is low western sun, simply adding more overhead lattice may not solve it.
When a Solid Flat-Panel Patio Cover Makes Sense
A Newport Flat Panel solid patio cover provides continuous overhead coverage. It blocks direct overhead sun, shelters the area from ordinary rain, and includes a gutter and downspout system to manage roof water.
A solid cover is often a good fit when:
- You want dependable shade throughout the covered area
- You plan to protect dining furniture, a television, or an outdoor living area
- You want to use the patio during light rain
- You prefer a finished, fixed roof without moving components
- You want integrated lighting or fan preparation included in the design
Solid coverage is practical, but size and placement matter. A roof that is too low or too deep can reduce daylight inside the home. A cover that is too shallow may leave chairs exposed when the late-afternoon sun travels beneath the outer edge. The designer should evaluate the shade line, not just cover the existing concrete slab on a drawing.
Drainage also needs a complete answer. Gutters and downspouts collect water, but the design must determine where that water will discharge without creating puddles near doors, footings, planters, or the foundation.
When an Insulated Patio Cover Makes Sense
An insulated Maxx Panel patio cover is also a solid roof, but its panels contain a high-density foam core. It provides full shade and rain coverage with a more substantial roof assembly and a finished ceiling appearance.
An insulated cover is often a good fit when:
- The patio has strong inland or western heat exposure
- You want a solid roof with a thicker, more substantial look
- The space will function like an outdoor dining or living room
- You want to reduce heat transfer through the roof panel
- Longer spans or a particular structural layout make the system appropriate
Insulation does not air-condition an outdoor room. Open sides, reflected heat from paving and walls, roof height, and air movement still affect comfort. The useful benefit is that the panel’s foam core limits heat transfer through the roof compared with a non-insulated panel.
That distinction matters most when the cover receives strong direct sun and people spend long periods below it. In a mild, breezy, partly shaded yard, the additional roof construction may be less important than preserving light and ventilation. The choice should follow the exposure and intended use rather than the assumption that the most substantial panel is automatically necessary.
When a Louvered Roof Makes Sense
An Equinox louvered roof uses motorized adjustable louvers. The louvers can open to admit light and ventilation, rotate to manage sun, and close to provide overhead coverage when rain arrives.
A louvered roof is often a good fit when:
- You want sunlight at some times and full shade at others
- Keeping adjacent interior rooms bright is important
- You want ventilation without giving up the option of rain coverage
- The patio is used throughout the day or across different seasons
- You value adjustability enough to justify a motorized system
A louvered roof provides the most day-to-day control of these four choices, but it is not the automatic answer for every backyard. It includes moving components and controls, and it generally represents a different investment than a fixed lattice or solid roof. The design still needs proper pitch, drainage, attachment, engineering, and a plan for electrical service.
Homeowners should ask how the louvers operate, how water is collected when they are closed, where the downspouts discharge, what happens during a power interruption, and what routine cleaning the system requires. Adjustability is valuable only when the entire installation is planned well.
Quick Comparison: What Each Roof Does Best
- Open lattice: Best for filtered shade, airflow, and an open pergola appearance. It does not provide full rain protection.
- Solid flat panel: Best for reliable fixed shade and practical rain coverage with a clean ceiling profile.
- Insulated panel: Best for full coverage where limiting heat transfer and creating a more substantial outdoor-room roof are priorities.
- Louvered roof: Best for homeowners who want to adjust daylight, shade, and ventilation instead of choosing one fixed condition.
This comparison is a starting point, not a substitute for a site visit. Orientation and roof geometry can make a theoretically good choice perform poorly if the dimensions are wrong.
Sometimes the Best Answer Is a Combination Cover
A backyard does not have to use one roof style from end to end. Combination covers can solve competing needs more precisely.
For example, a solid or insulated section can protect an outdoor kitchen and dining table, while lattice over the adjacent seating area preserves daylight and an open feeling. A solid section placed farther from the house can provide useful coverage without making nearby interior rooms as dark. Different zones can also help a large cover feel proportionate to the architecture.
Combination designs require thoughtful transitions, drainage, beam alignment, post placement, and colors. They should look intentional from the yard and from inside the home. This is one reason to review a complete elevation or design drawing instead of selecting products independently.
Five Common Selection Mistakes
- Choosing from a midday photo. Shade changes by hour and season. Evaluate the patio when it is actually uncomfortable.
- Matching the slab instead of the sun. Existing concrete boundaries do not necessarily define the right roof projection or post locations.
- Ignoring the rooms behind the patio. A new cover can change the daylight and view through every adjacent door and window.
- Comparing roof types without comparing complete designs. Posts, beams, engineering, drainage, electrical work, colors, and attachment details affect both price and performance.
- Assuming more coverage is always better. Full shade is helpful in some yards, while others become darker and less ventilated than the homeowner wanted.
Questions to Ask During an Orange County Patio Cover Consultation
A useful consultation should connect product recommendations to conditions observed at your home. Ask:
- Where will the shade line fall when we use this patio most?
- How will this roof affect daylight through the nearby doors and windows?
- Would lattice, solid, insulated, louvered, or a combination design solve our specific comfort problem?
- Why is the proposed height and projection appropriate?
- Where will rainwater leave the roof and discharge on the property?
- How will posts affect walkways, views, furniture placement, and existing concrete?
- What preparation is needed for lights, fans, or motorized louvers?
- Which permit, HOA, engineering, or attachment details apply to this project?
- What maintenance and warranty terms apply to the exact system quoted?
If the recommendation cannot be explained in terms of sun, use, architecture, and site conditions, keep asking questions.
Choose the Condition You Want to Create
The simplest way to make the decision is to describe the result you want. Choose lattice when filtered shade and openness matter most. Choose a solid panel when dependable fixed coverage is the priority. Consider an insulated panel when strong exposure and an outdoor-room feel call for a more substantial roof. Choose louvers when the ability to change light, shade, and ventilation is central to how you will use the patio.
Then let the measurements and conditions at the home test that first choice. Factory Direct Patio Covers designs and installs custom Alumawood, Maxxwood, and Equinox patio covers throughout Orange County. Explore the patio cover product options, view completed work in the project gallery, or request a design consultation and estimate for your backyard.